Garrett Uptown Apartments
3033 North Arizona Avenue
Chandler,
AZ
85225

Restrictions apply.
Restrictions apply.
Restrictions apply.
Restrictions apply.
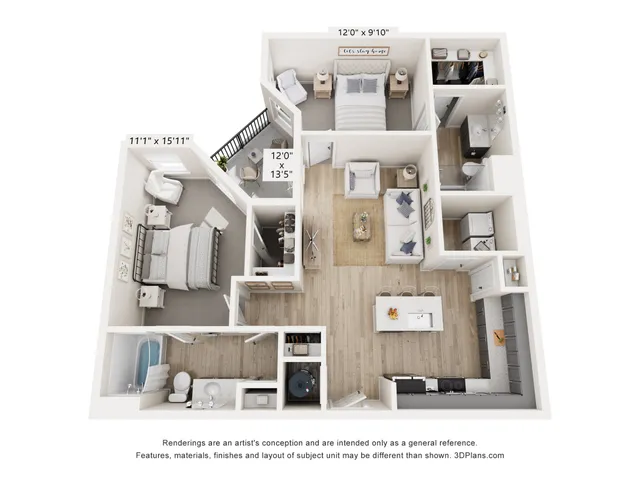
Restrictions apply.
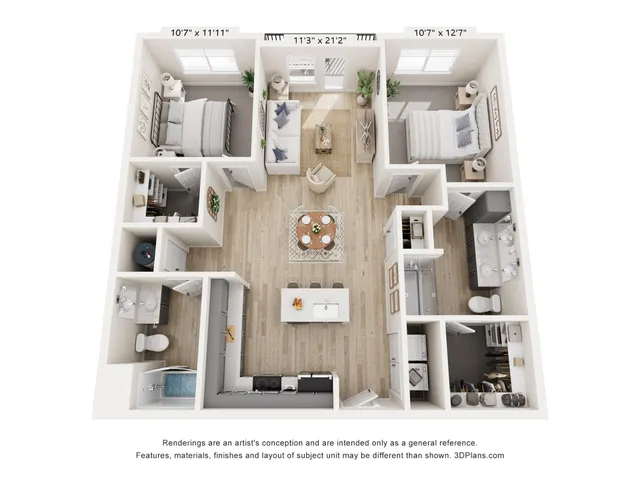
Restrictions apply.
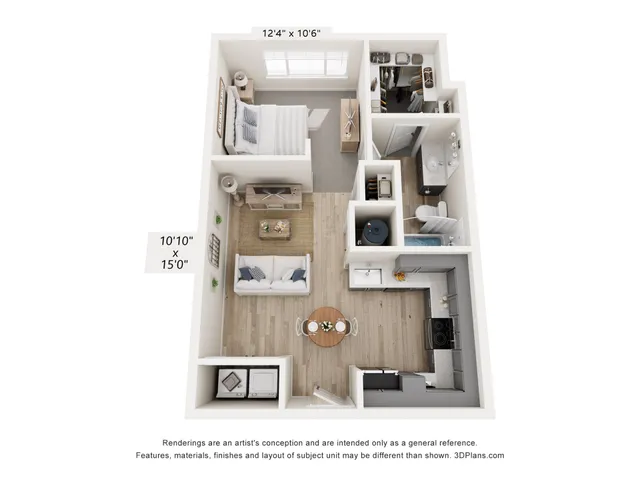
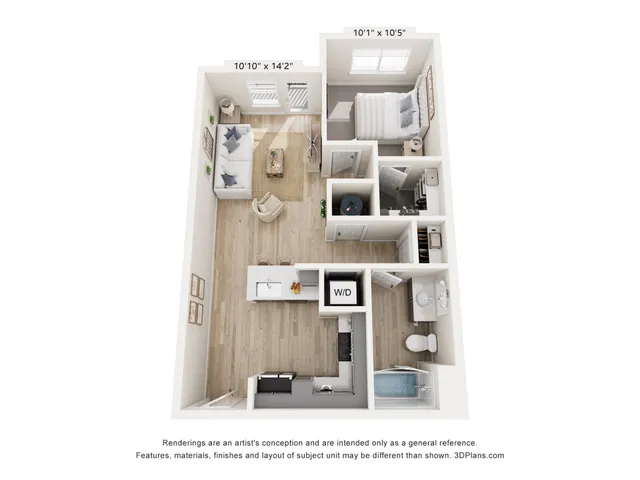
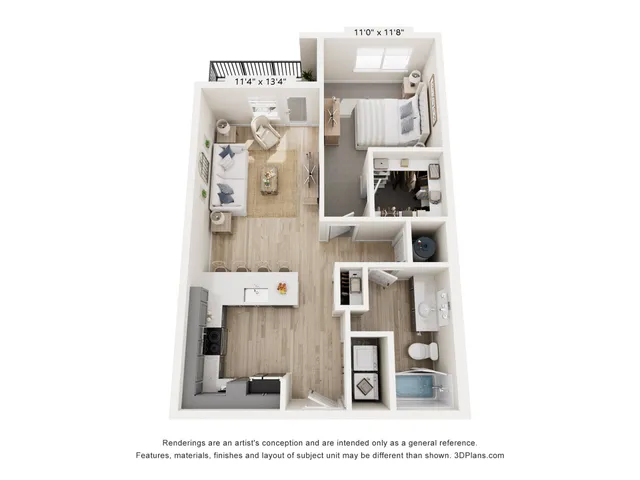
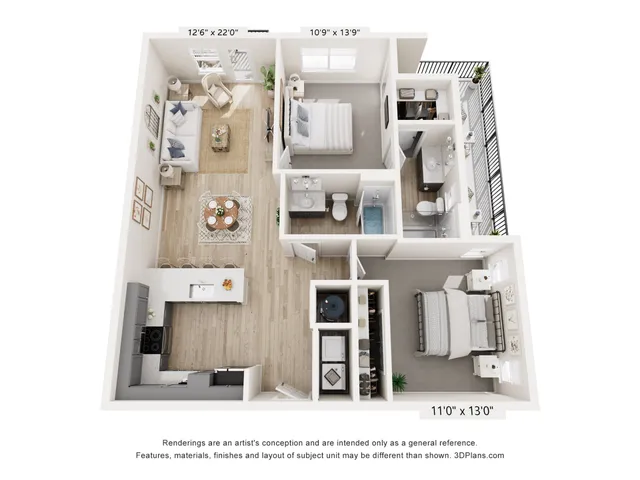
You will love calling any of our studio, one-, or two-bedroom layouts home. Ranging between 566 and 1322 square feet, each layout has been thoughtfully designed to provide you with an outstanding living experience. You’ll feel the comforts of home with the stainless-steel appliances, oversized closets, and the in-unit washer and dryer that each of our studio, one-, and two-bedroom Chandler luxury apartments feature. Explore our Pricing Breakdown now to learn more about your future living expenses at Garrett Uptown Luxury Flats!
The thought and care that we put into our pet-friendly apartments are also visible in the community amenities. Our residents can host friends and family or enjoy some alone time with exclusive access to the sundeck with lounge seating and cabanas, our 24-hour fitness center, and our resort-style pool. Discover everything life at Garrett Uptown has to offer by contacting our staff. Our friendly leasing team is waiting to help you find the perfect home!
Pricing and availability are subject to change. Rent is based on monthly frequency.
SQFT listed is an approximate value for each unit.